
Lebanon, PA
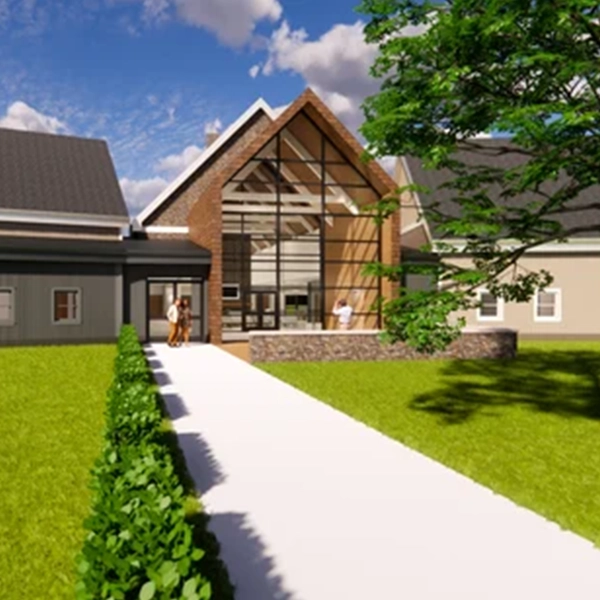
In 2019, the Lebanon Veterans Affairs Medical Center hired us to design a new village style community living center (CLC) campus for Veterans with varying disabilities and illnesses, including memory care, that followed the standard VA small house model. The desired outcome was personal residential like living spaces, communal space, and supporting infrastructure. Phase one of the project consisted of a full master plan to move their current beds into small houses to be constructed on campus. This aligned with the guidance of the VA design manual, which included four 14-resident CLCs and one town/community center which interconnected with all residents. During the master plan the team identified that we needed to relocate 56 beds. This project then evolved into four small house models – all connecting to one central town hub through a series of connecting corridors. All phases are designed to be nearly identical, differentiated only by subtle color and function variations to create a cohesive campus environment.
Design for each phase consisted of:
- Phase I: A “loop” circulation pattern, allowing dementia patients to wander without leaving the unit unsupervised. We utilized memory boxes outside resident rooms with finishes that assist in wayfinding. Consideration was given to acoustics and lighting. Our floorplan was a Y-shaped spine and two wings, each containing seven rooms.
- Phase II: A new single-story “Y” shaped hospice residence designed as complementary.
- Phase III: A dementia addition in a new Community Living Center (CLC) for veterans with varying disabilities and illnesses.
The team completed the CLC’s schematic design in March 2020 as the pandemic took hold, which required re-evaluation of our design at 35% completion. At this stage, the building was designed with mechanical and available infrastructure efficiency in mind and was equipped with geothermal heat-pumps and a single air handling unit. Working with the VA, our team looked at what could be done to improve the residents’ outcomes should the pandemic happen again after the future CLC was occupied. We evaluated the following:
- Creating a versatile solution to prevent airborne virus spread effectively. The team considered this approach within the context of the floorplan layout.
- A plan for limiting airflow among all spaces. Originally, there was only one air handling unit (AHU); the building was designed efficiently with geothermal pumps producing much of the conditioning with a lower air delivery. We determined that if there were COVID-positive residents, one AHU would no longer be sufficient. We established rules for three categories of residents: those who were in contact with COVID, those who were not and those who might have been. In looking at residents who were, the agreement was to limit room air exposure recirculation.
- Developing a series of options which included limiting access to the residents’ corridors with closeable doors from the main spine and treating the rest of the rooms as if they were clean.
- A new layout designed for the new needs of the mechanical system including a plan to provide multiple chilled water air handlers, one for each wing’s distribution, plus a 100% exhaust system.
Value Added: Our design promoted sheltered freedom for patients, ready access to the outdoors, substantial natural light, space for private time, as well as therapeutic socialization conducive to family visitation with an effective workflow for staff. We learned that selecting the right HVAC system for age-in-place environments is important to ensure your facility is ready in the future. Our design was so successful that the VA hired us back for Phase II and III.
Size: 21,200 SF
Construction Value: $19M