Project Highlights
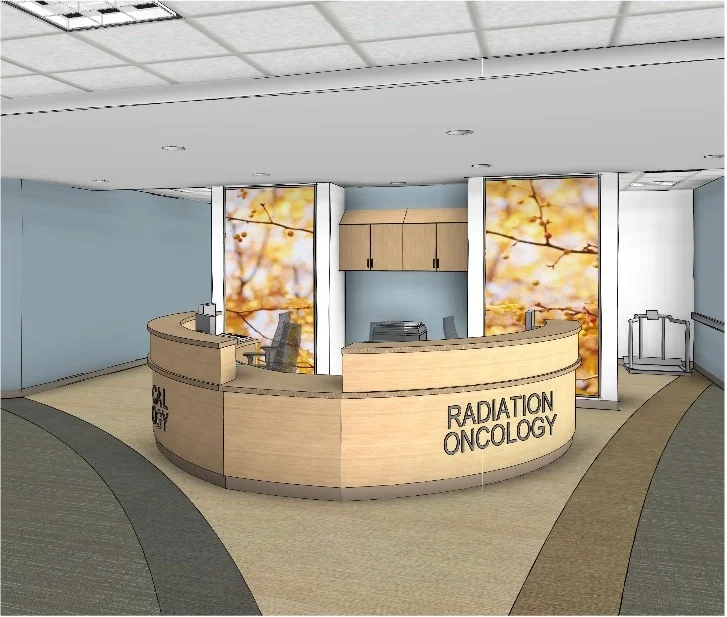
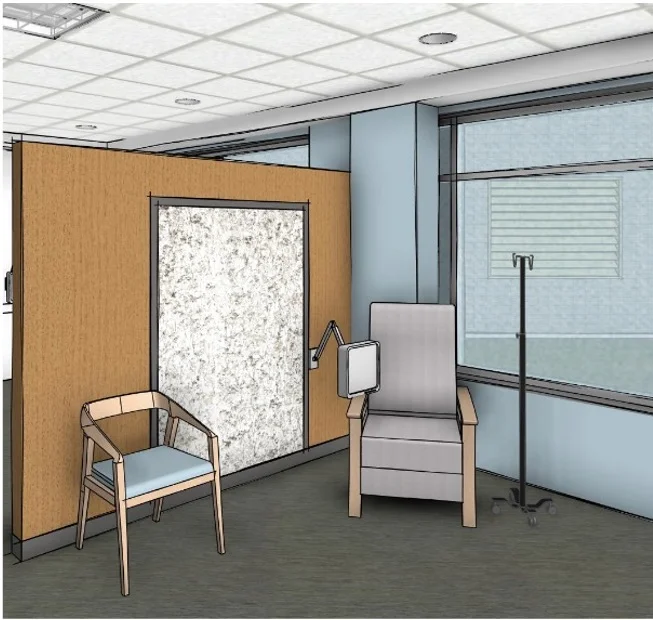
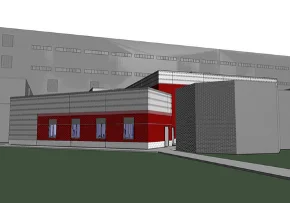
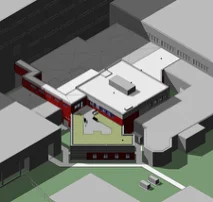
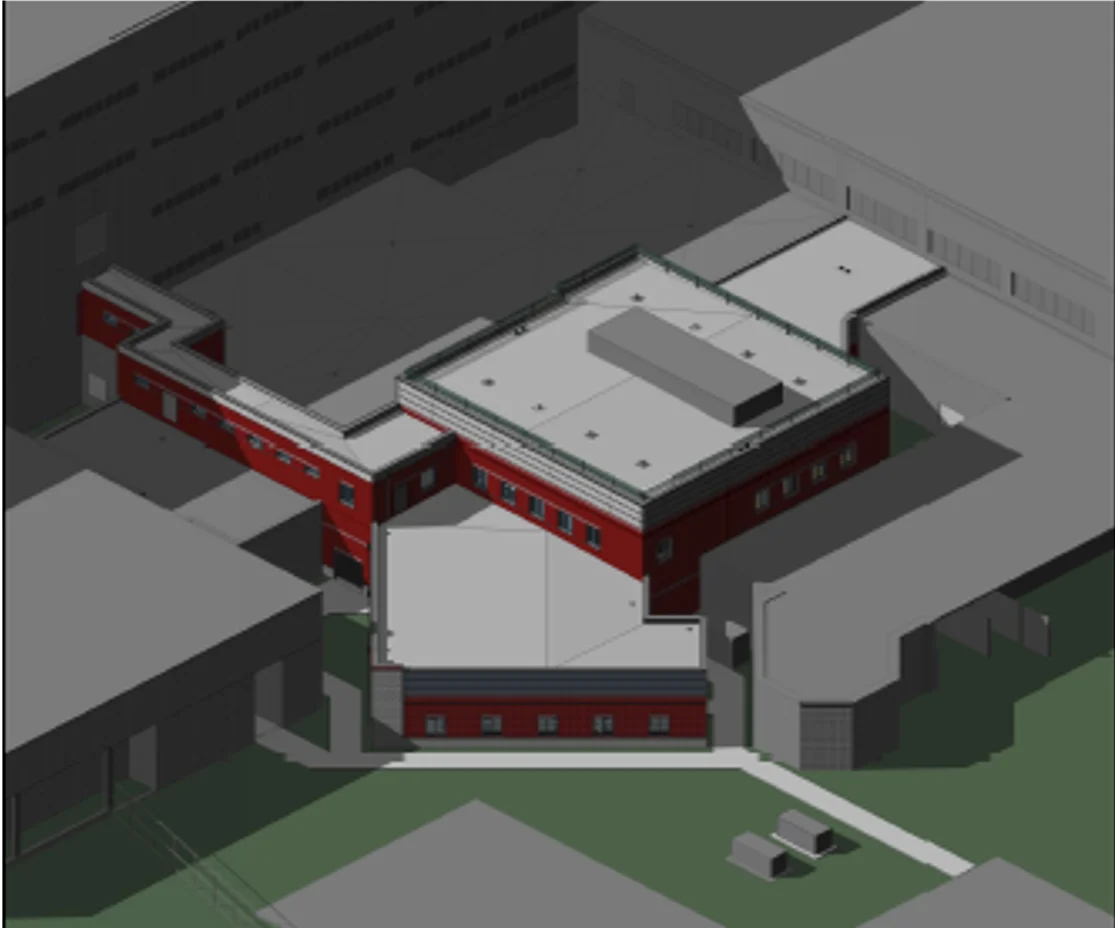
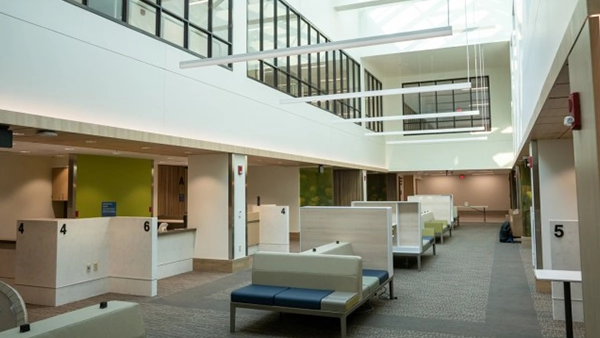
Miller-Remick provided professional engineering services for a 17,500 SF new Cancer Center to house Medical, Surgical, Radiation and ancillary Oncology services adjacent to the Radiation Oncology department including renovation of 1,500 SF of existing space within Radiation Oncology. This center is dedicated for Richmond’s unique population of spinal cord injury patients who have cancer. The design included a therapeutic clinical environment with a family care area, meeting spaces and activity rooms. Specific elements included:
- Two floors with an interstitial floor between Level 1 and Level 2 to provide for ductwork, piping, plumbing, and electrical routing.
- Structural support for one 3,500-pound elevator and one metal pan stairway to provide vertical circulation.
- An independent chiller and generator to support the entire spaces.
- An HVAC system tied into the main Johnson Control system; each room having separate controls & sized for future expansion.
- A new Nurse Call system including all devices and system components.
- All rooms (except patient rooms and adjacent bathrooms) are equipped & tied into existing PIV door access control system.
- All rooms are ADA compliant and meet VA Guidelines for Accessibility (ABAAG).
- Patient and medical Wi-Fi systems extended in all areas.
- 100% emergency power for area including independent chiller and generator system.
- Designed to be constructed as a LEED Silver facility.