Project Highlights
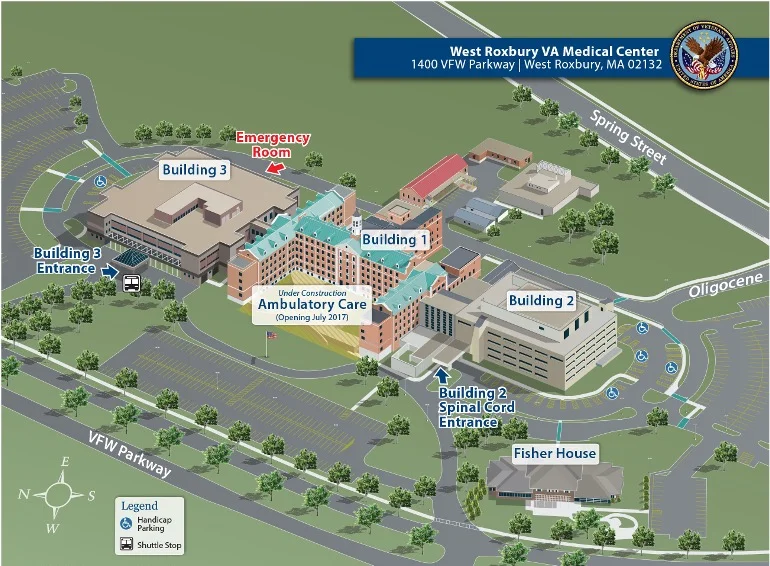

Miller-Remick is providing professional engineering and construction administration services to design new inpatient and outpatient pharmacy suites. The sterile compounding rooms within the inpatient pharmacy suite will be designed to USP 797 and USP 800 requirements for handling hazardous drugs. The project includes:
- New air handlers sized to meet ventilating, heating, and cooling requirements for the inpatient and outpatient pharmacy suites.
- New recirculation air system air handling units with capability for 100% epidemic mode.
- Special exhaust for the Positive and Negative Sterile compounding areas and the Non-Sterile compounding area.
- Roof mounted, high-plume, dilution type exhaust fans with discharge above all outdoor intakes, supported by structural steel dunnage.
- New air-cooled chillers each for the Inpatient and Outpatient AHUs.
- Digital automatic controls compatible with the existing Building Automation System (BAS).
- New panelboards to serve the new inpatient and outpatient pharmacies’ normal loads and emergency loads.
- New Outpatient Electrical Room to house the new panelboards and transformers.